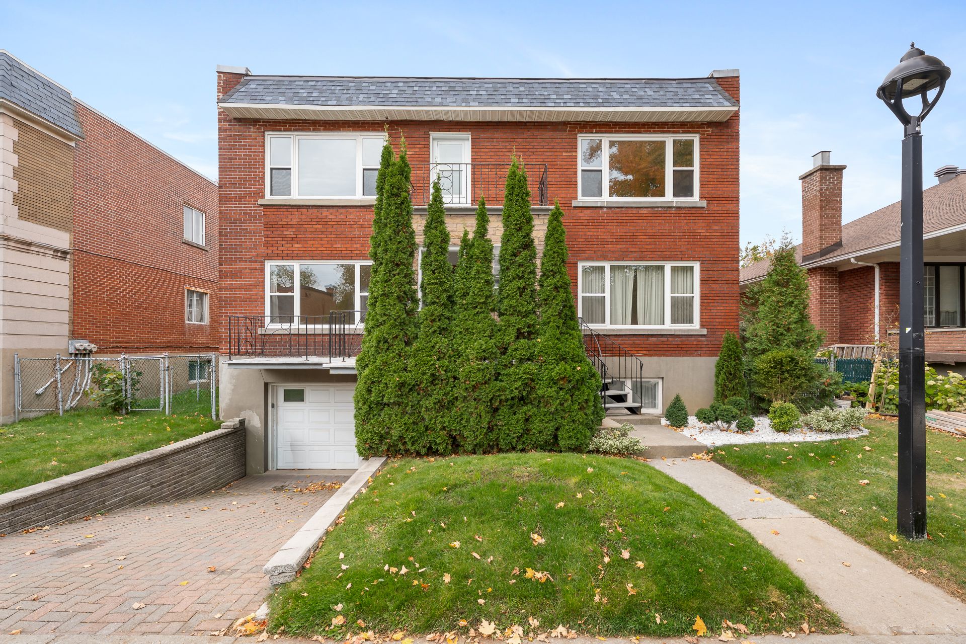
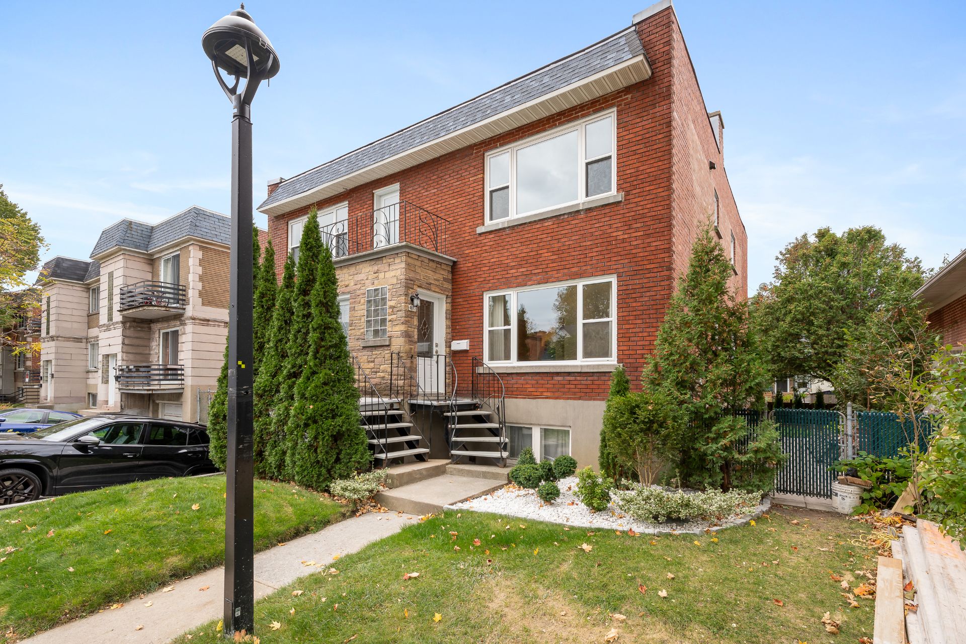
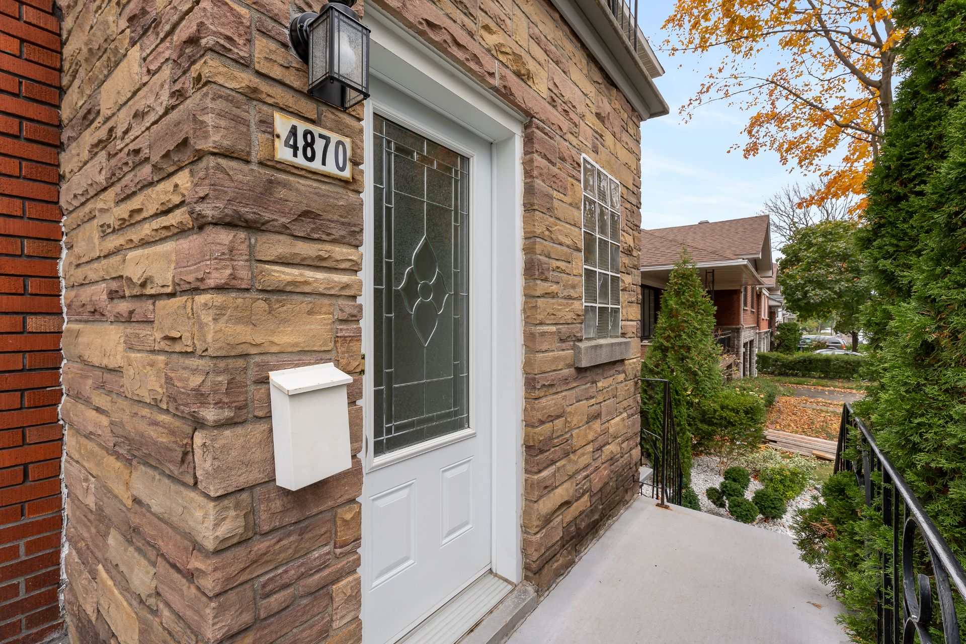
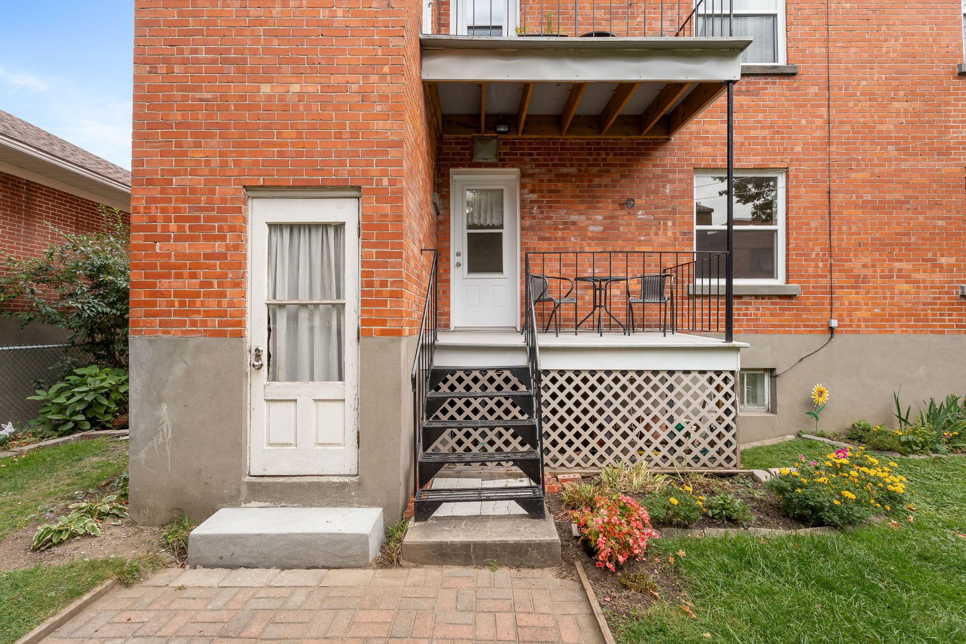
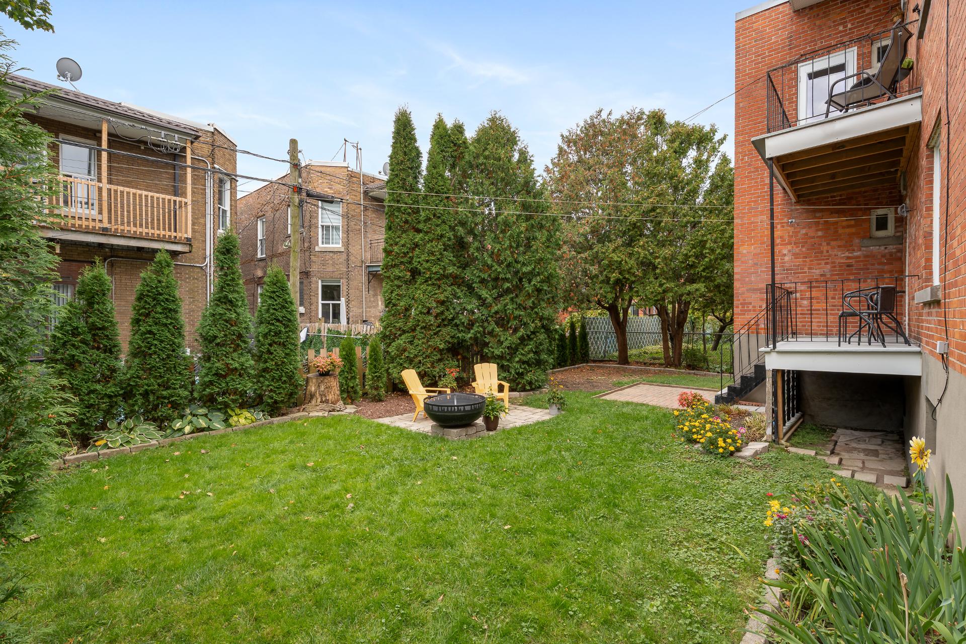
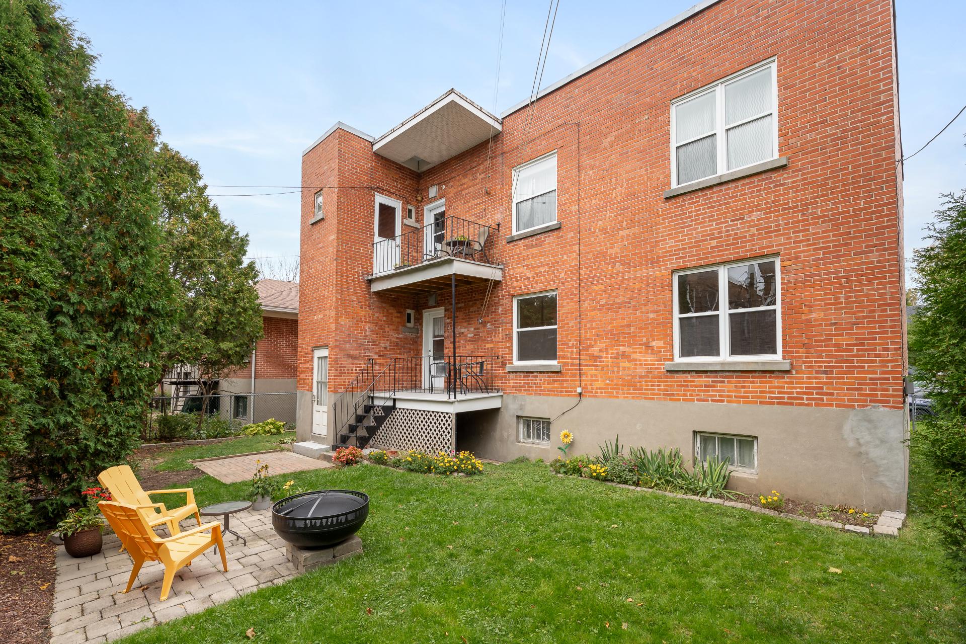
Montréal (Côte-des-Neiges/Notre-Dame-de-Grâce), Notre-Dame-de-Grâce, H4V2R3
Apartment | MLS: 17942847
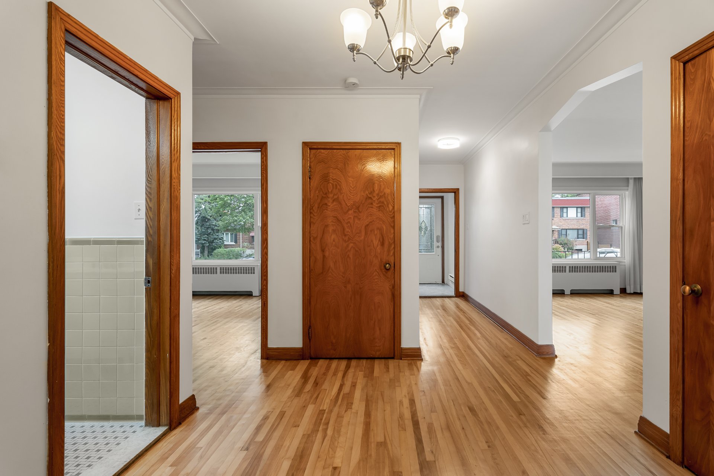
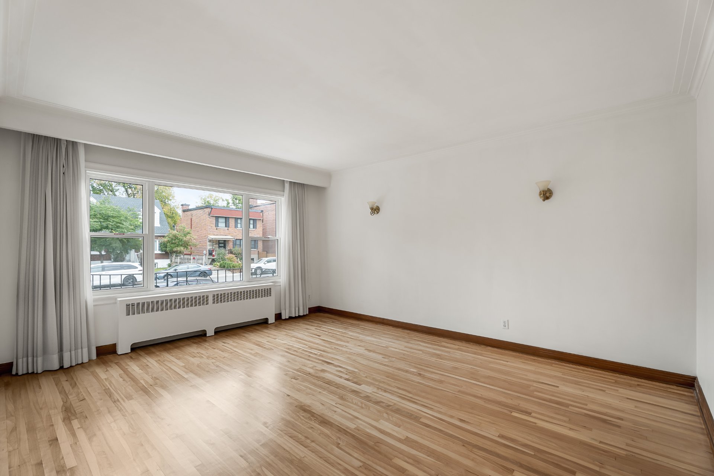
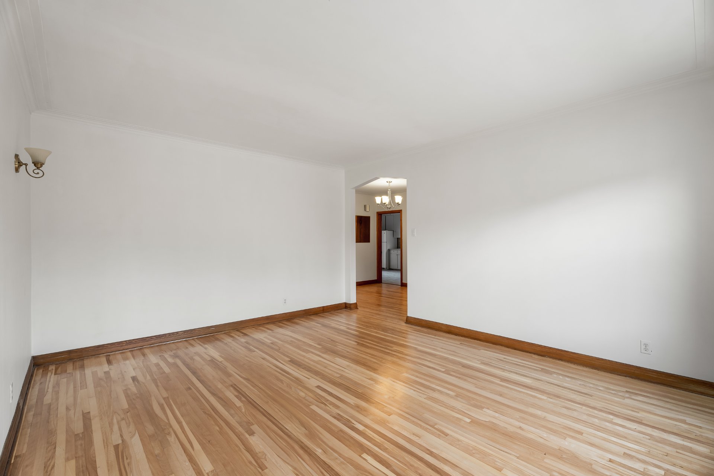
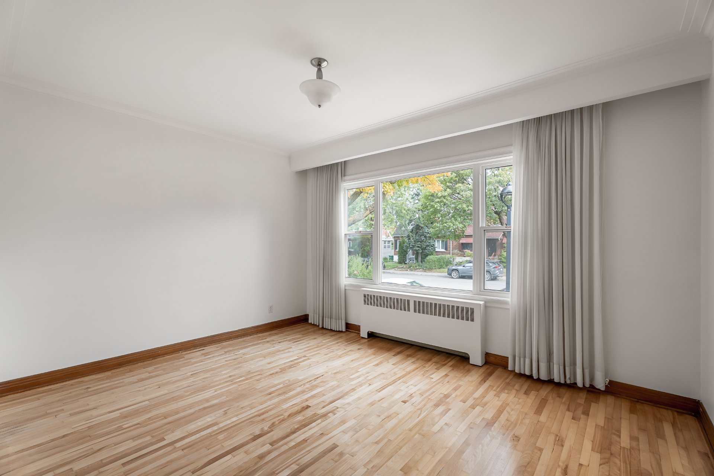
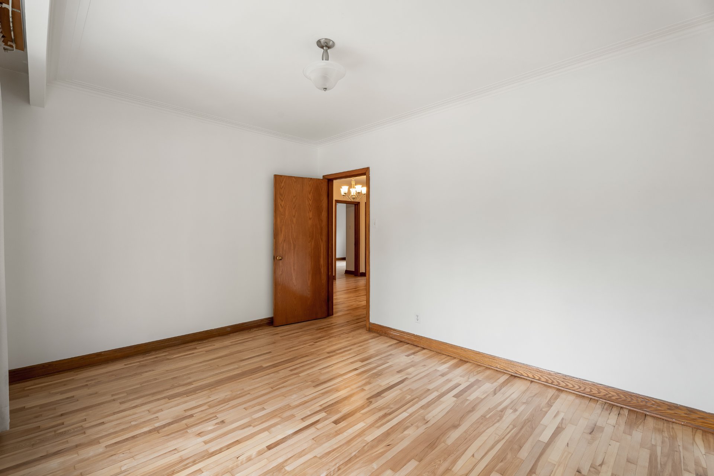
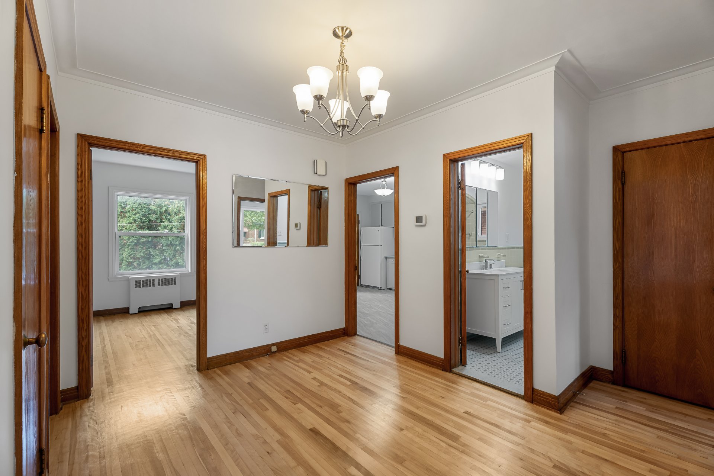
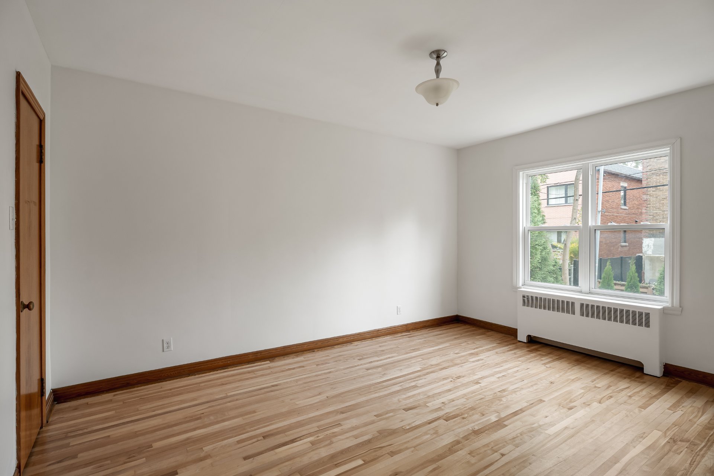
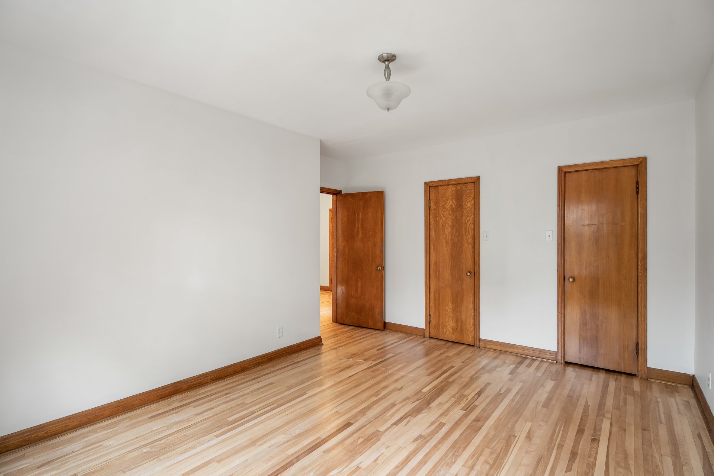
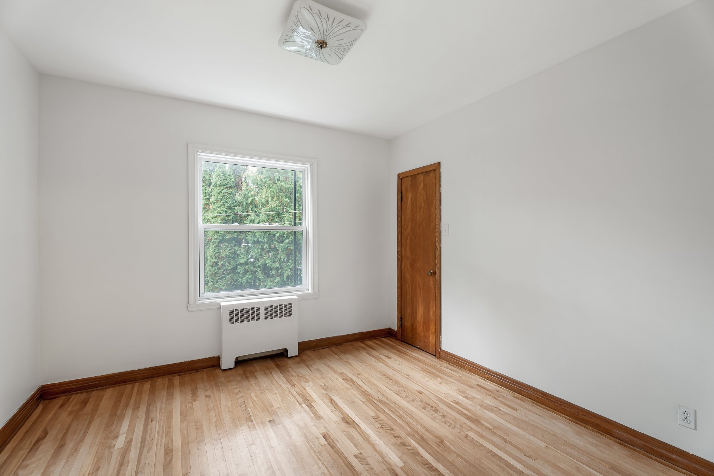
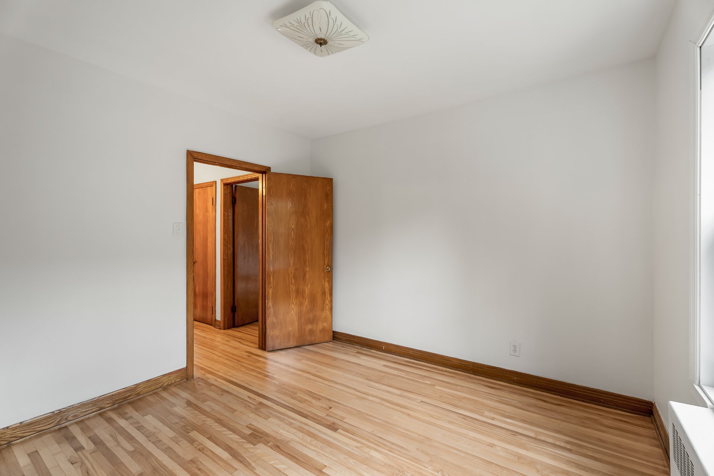
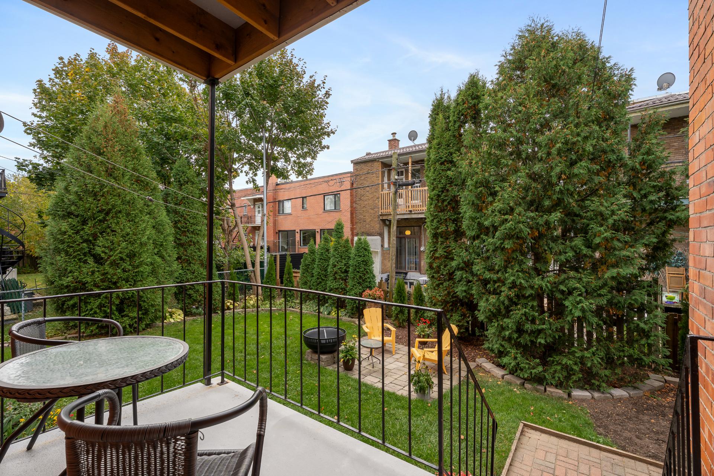
Discover this bright and spacious 5½ apartment in the heart of NDG! Featuring 3 generously sized bedrooms, abundant natural light and the timeless charm of this sought-after neighbourhood. Enjoy a welcoming residential setting near Monkland Village, cafés, restaurants, parks, schools, local shops and essential services. Convenient access to STM bus routes 104 and 138, as well as Villa-Maria metro. Walk Score: 92/100 | Bike Score: 75/100. An ideal blend of comfort, character and urban convenience. Optional outdoor parking available for $100/month.
TENANT RULES & REGULATIONS
Credit Verification: Lease conditional upon satisfactory credit, employment, income, reference and TAL verifications, subject to applicable laws.
Tenant Insurance: Minimum $2,000,000 civil liability insurance required throughout the lease term. Proof must be provided before occupancy.
Smoking: No smoking or vaping of any kind inside the premises.
Subletting & Airbnb: Short-term rentals, including Airbnb, are prohibited. Subletting and lease assignments remain subject to Quebec law.
Pets: No pets
Utilities: Electricity, heating, internet and other applicable utilities are the LESSEE's responsibility unless otherwise specified.
Building Rules: LESSEE must respect all applicable building and condominium regulations.
Alterations: No renovations or modifications without the LESSOR's prior written consent, except as permitted by law.
Maintenance: LESSEE must maintain the premises in good condition and is responsible for damages beyond normal wear and tear where legally liable.
Access: LESSOR may access the premises with 24 hours' prior notice where required by law, except in emergencies.
End of Lease: Premises must be returned in good condition, excluding normal wear and tear.
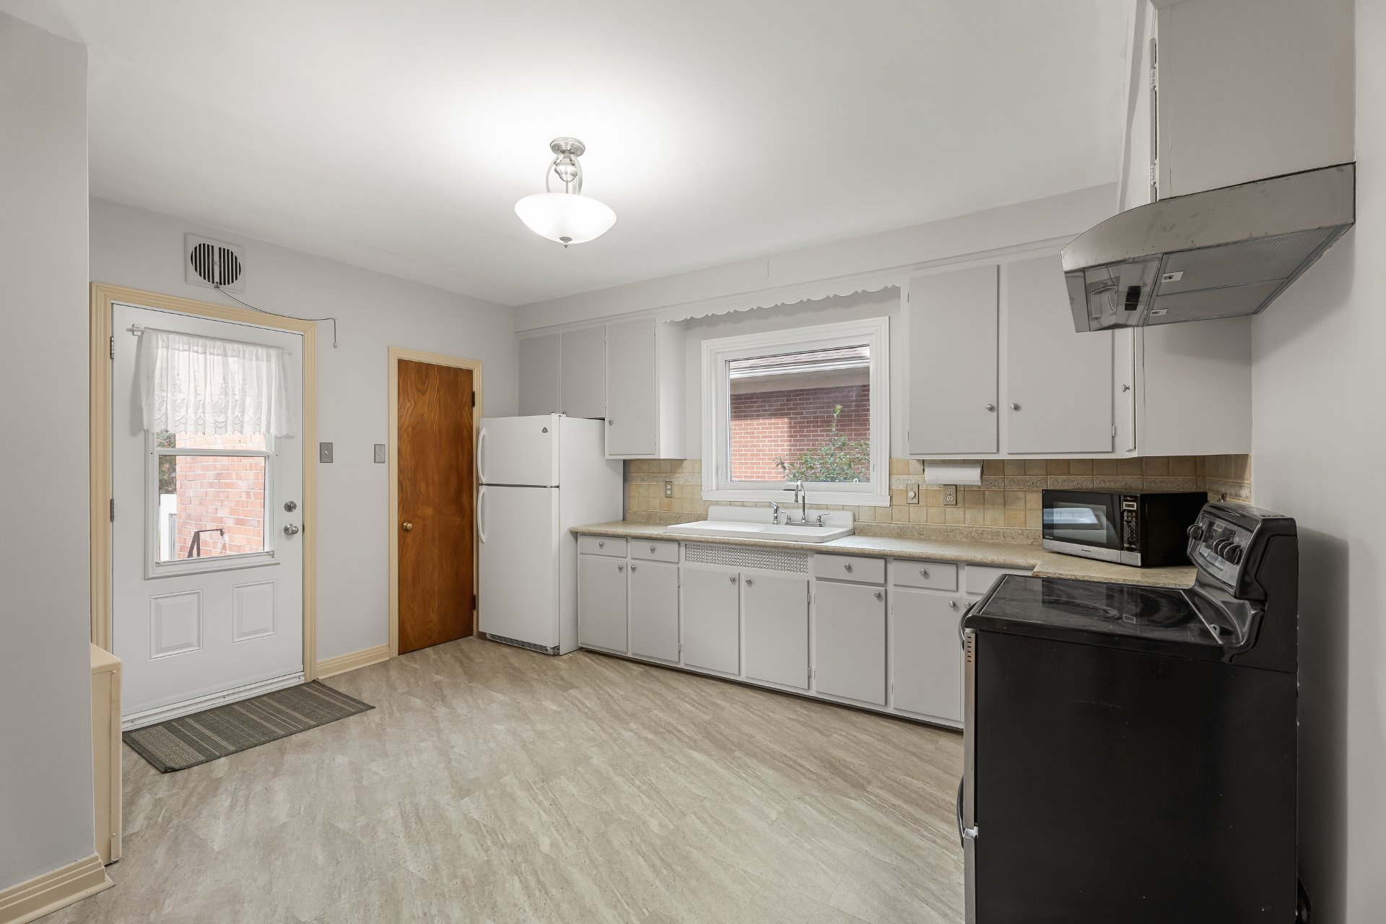
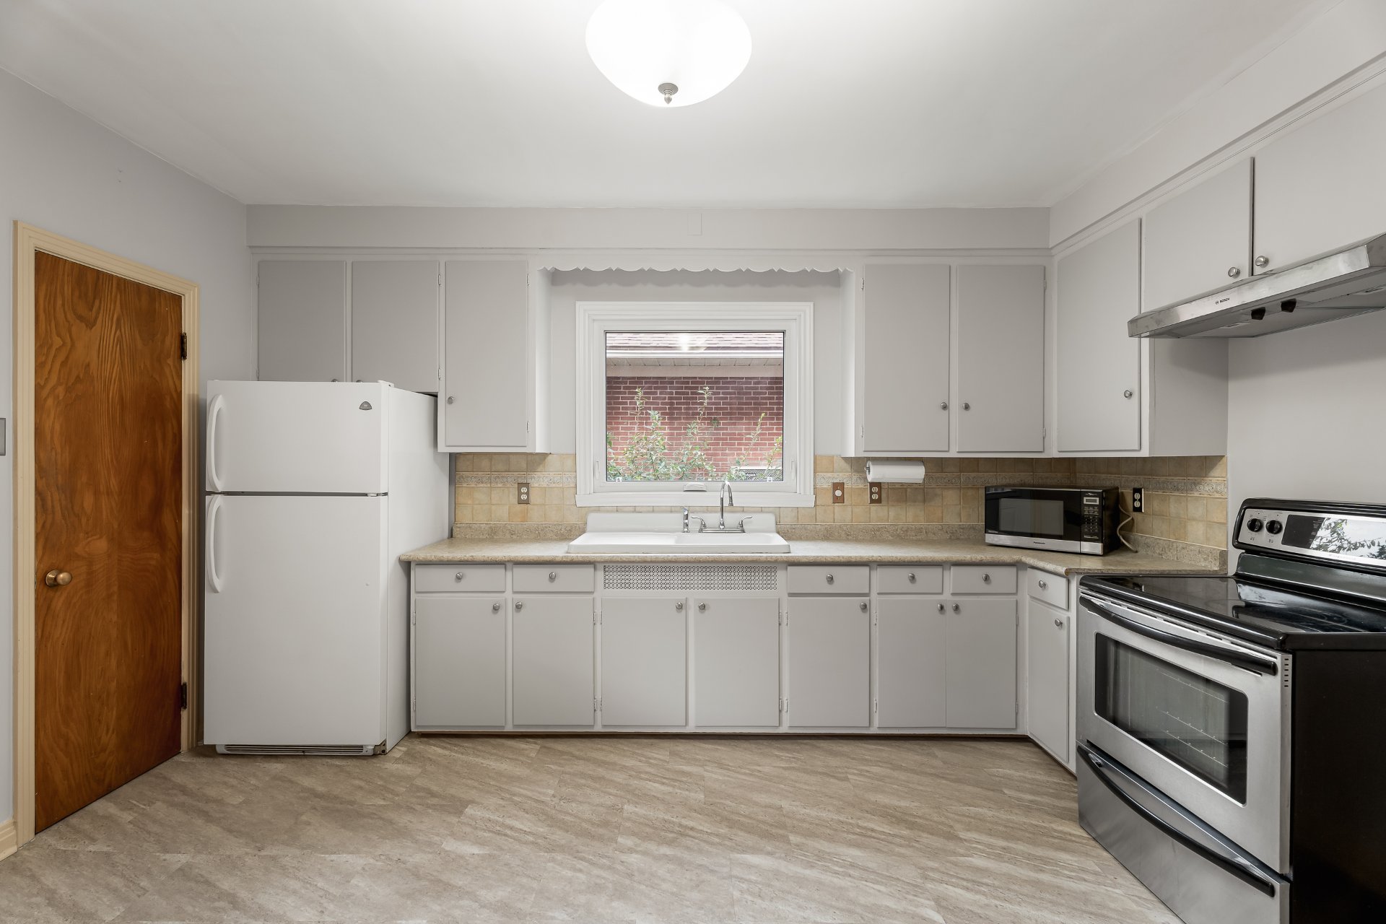
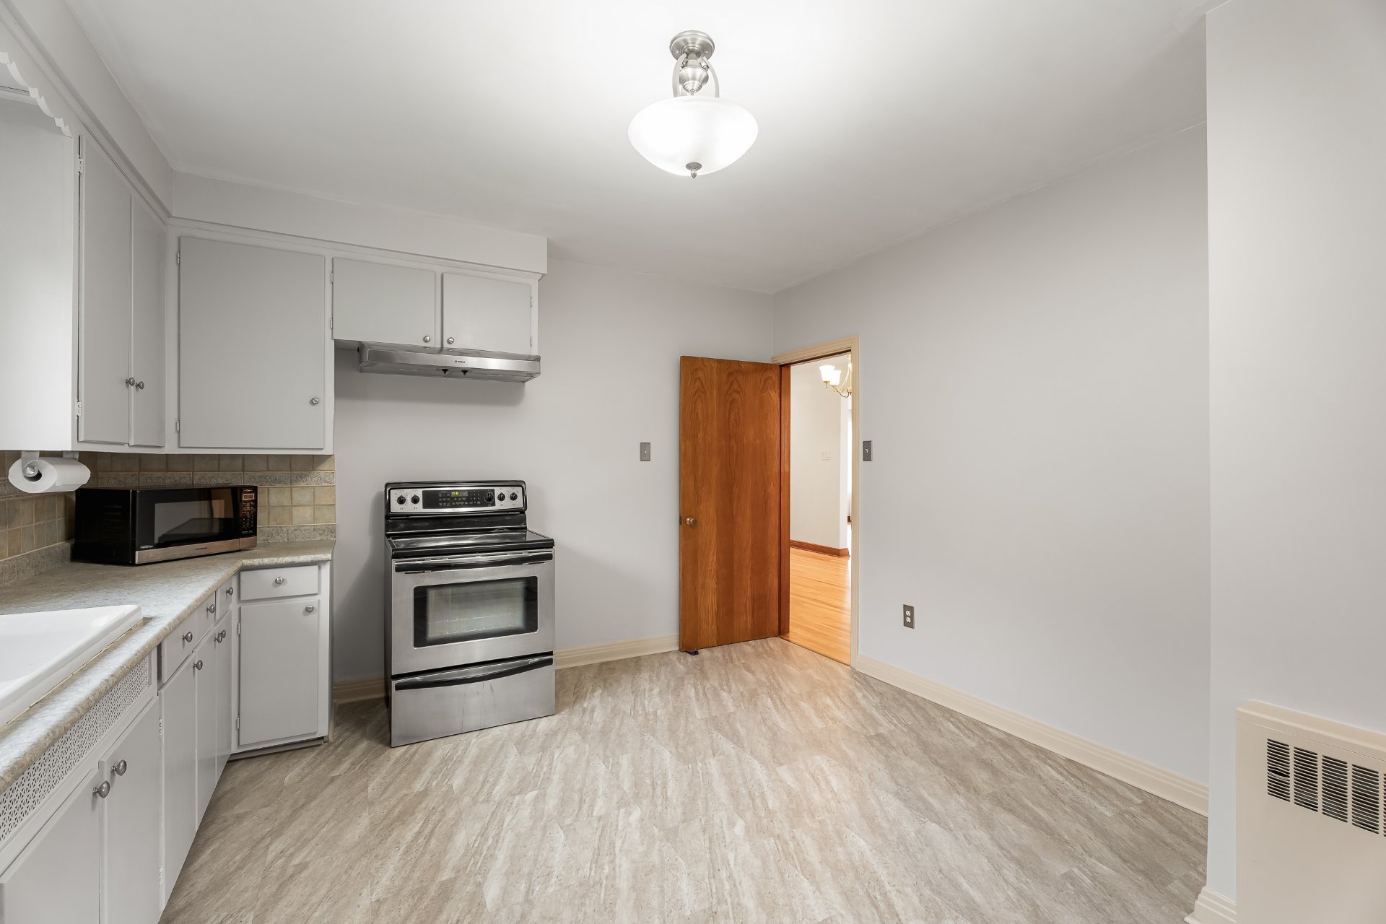
Inclusions : stove, fridge, curtains
Exclusions : internet, heating, hydro, tenant insurance, parking space ($100/month)
| Room | Dimensions | Level | Flooring |
|---|---|---|---|
| Living room | 13.10 x 16.7 P | Ground Floor | Wood |
| Bedroom | 10.11 x 14.2 P | Ground Floor | Wood |
| Primary bedroom | 13.11 x 15.3 P | Ground Floor | Wood |
| Bedroom | 10.5 x 11.3 P | Ground Floor | Wood |
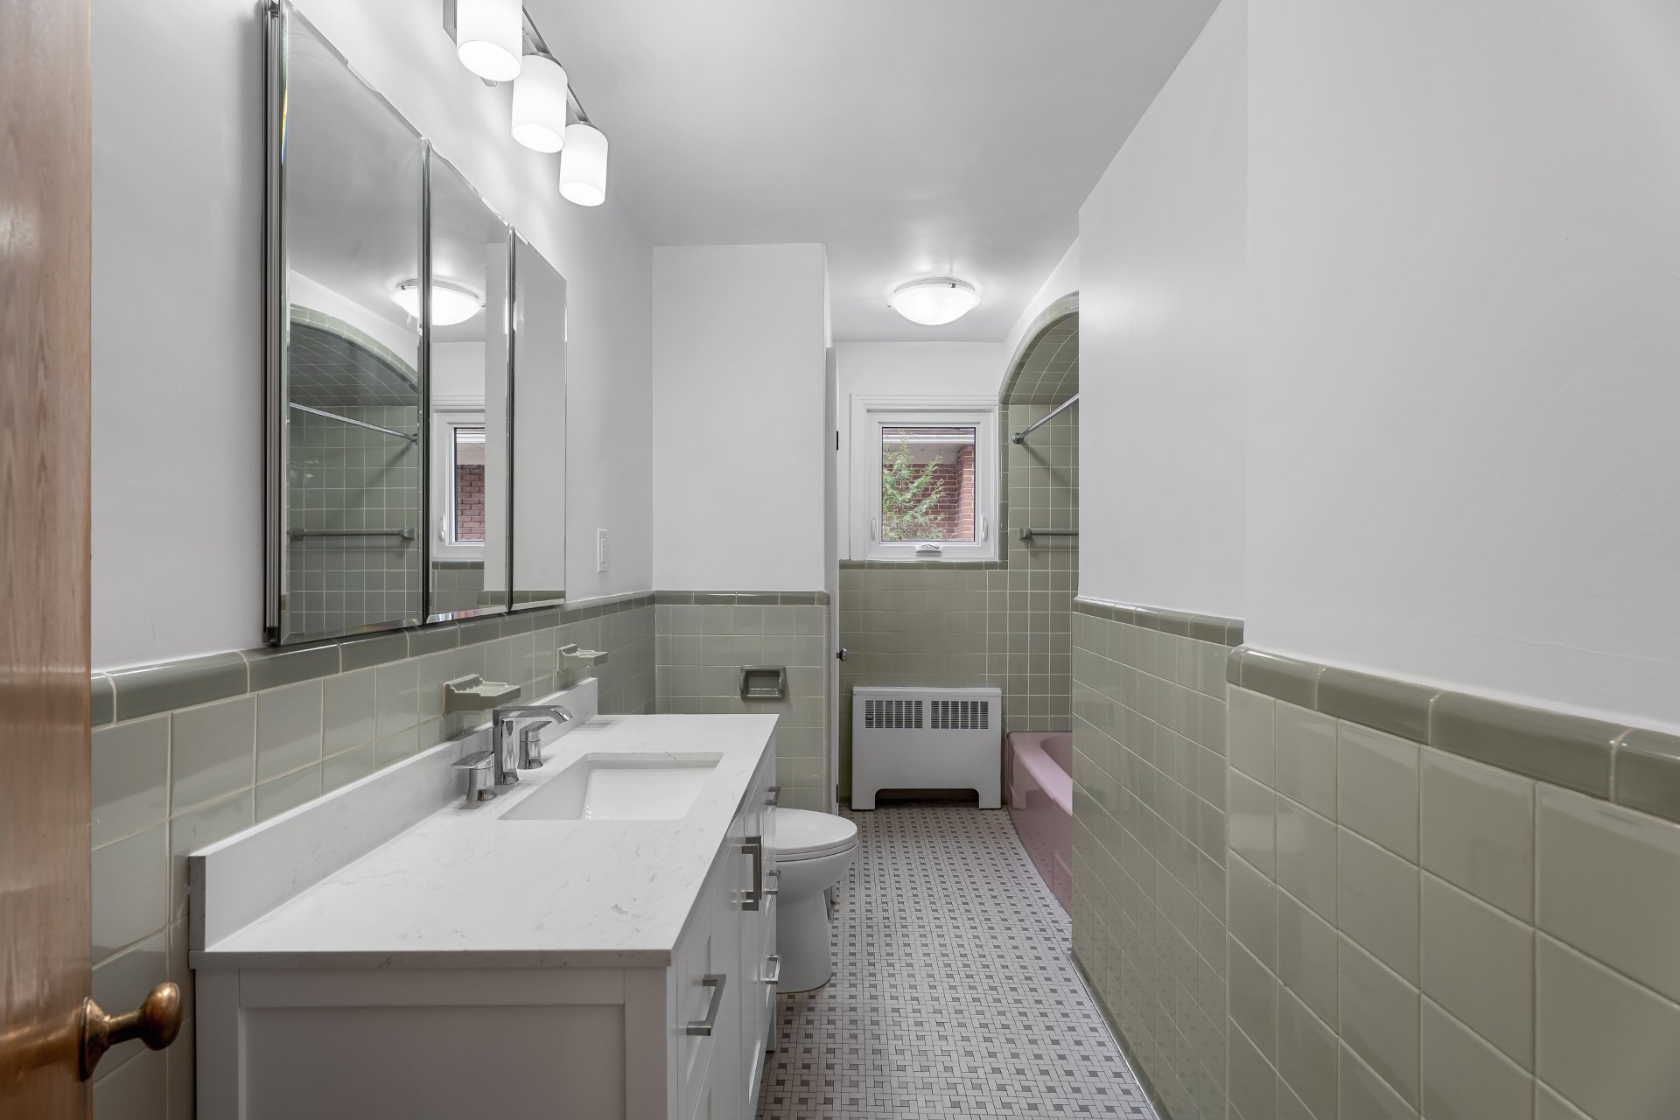
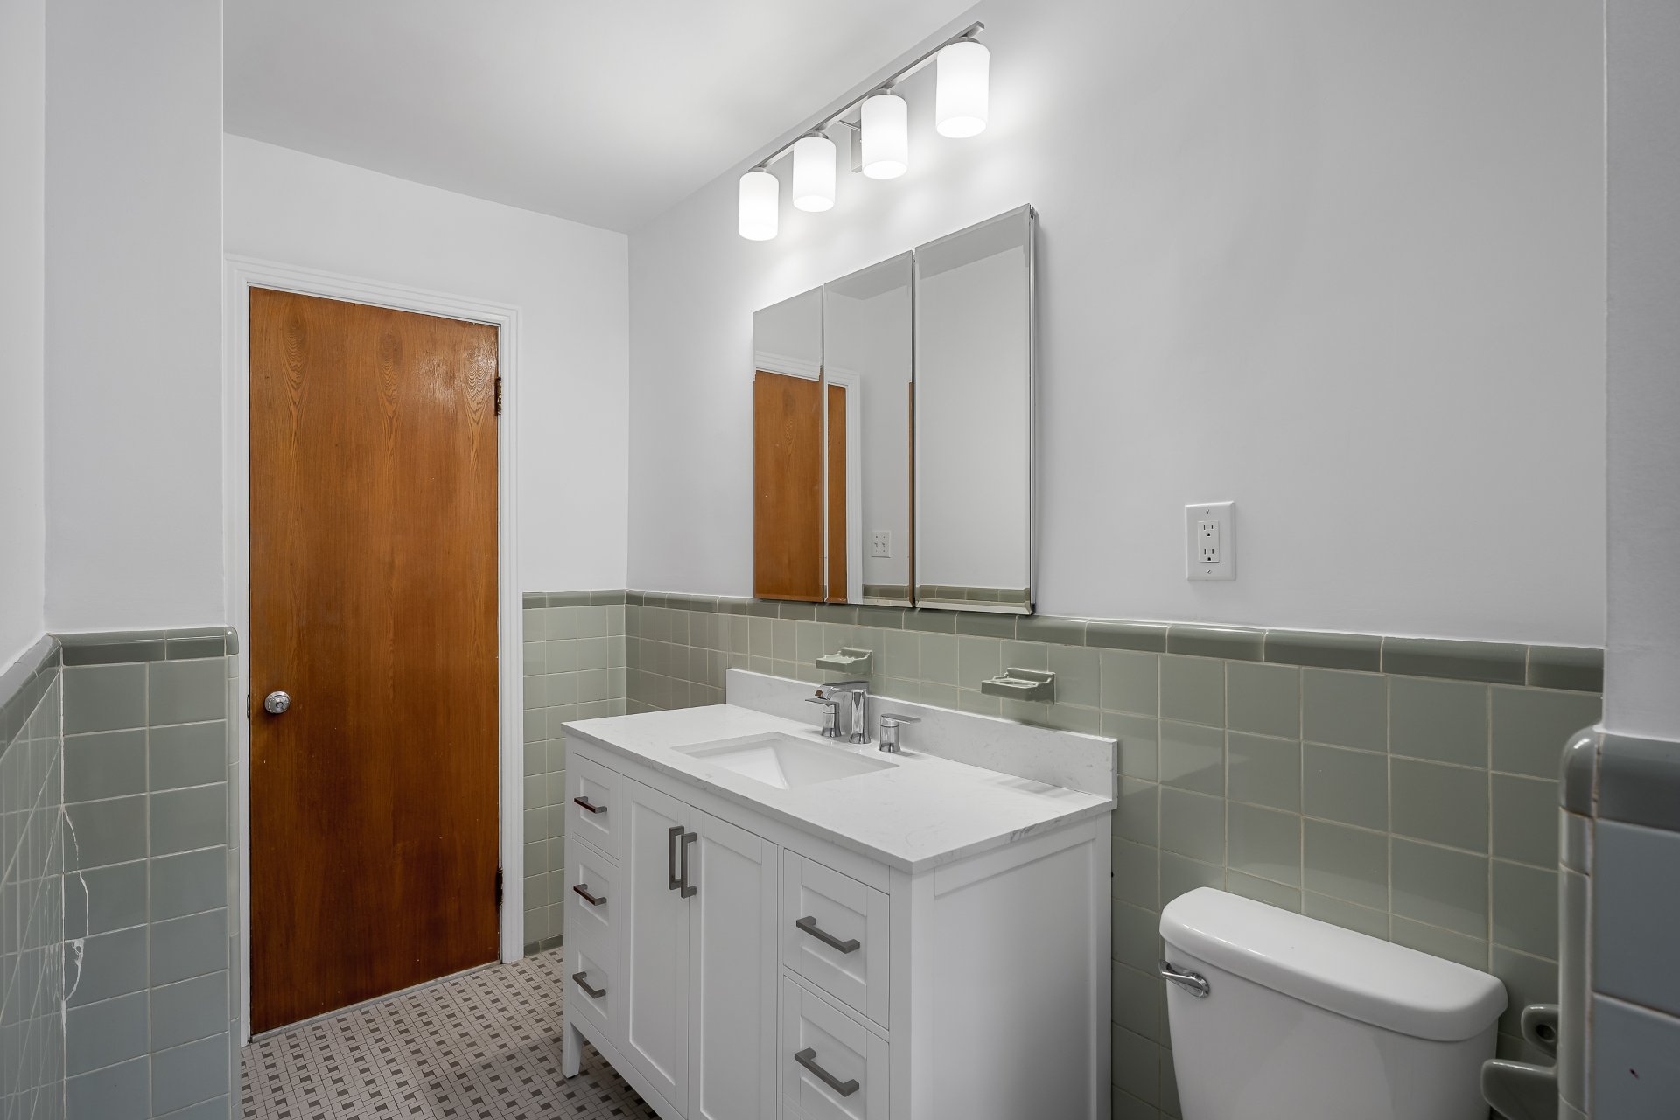
| Bathroom | 12.11 x 4.10 P | Ground Floor | Ceramic tiles |
| Kitchen | 13.10 x 14.6 P | Ground Floor | Ceramic tiles |
| Proximity | Bicycle path, Daycare centre, Elementary school, High school, Highway, Hospital, Park - green area, Public transport |
|---|---|
| Option of leased parking | Driveway |
| Sewage system | Municipal sewer |
| Water supply | Municipality |
| Restrictions/Permissions | No pets allowed, Short-term rentals not allowed, Smoking not allowed |
| Driveway | Plain paving stone |
| Zoning | Residential |
| Liveable Area | N/A |
|---|---|
| Total Rooms | 6 |
| Bedrooms | 3 |
| Bathrooms | 1 |
| Powder Rooms | 0 |
| Year of construction | 1956 |
| Type | Apartment |
|---|---|
| Style | Attached |
| N/A |
|---|